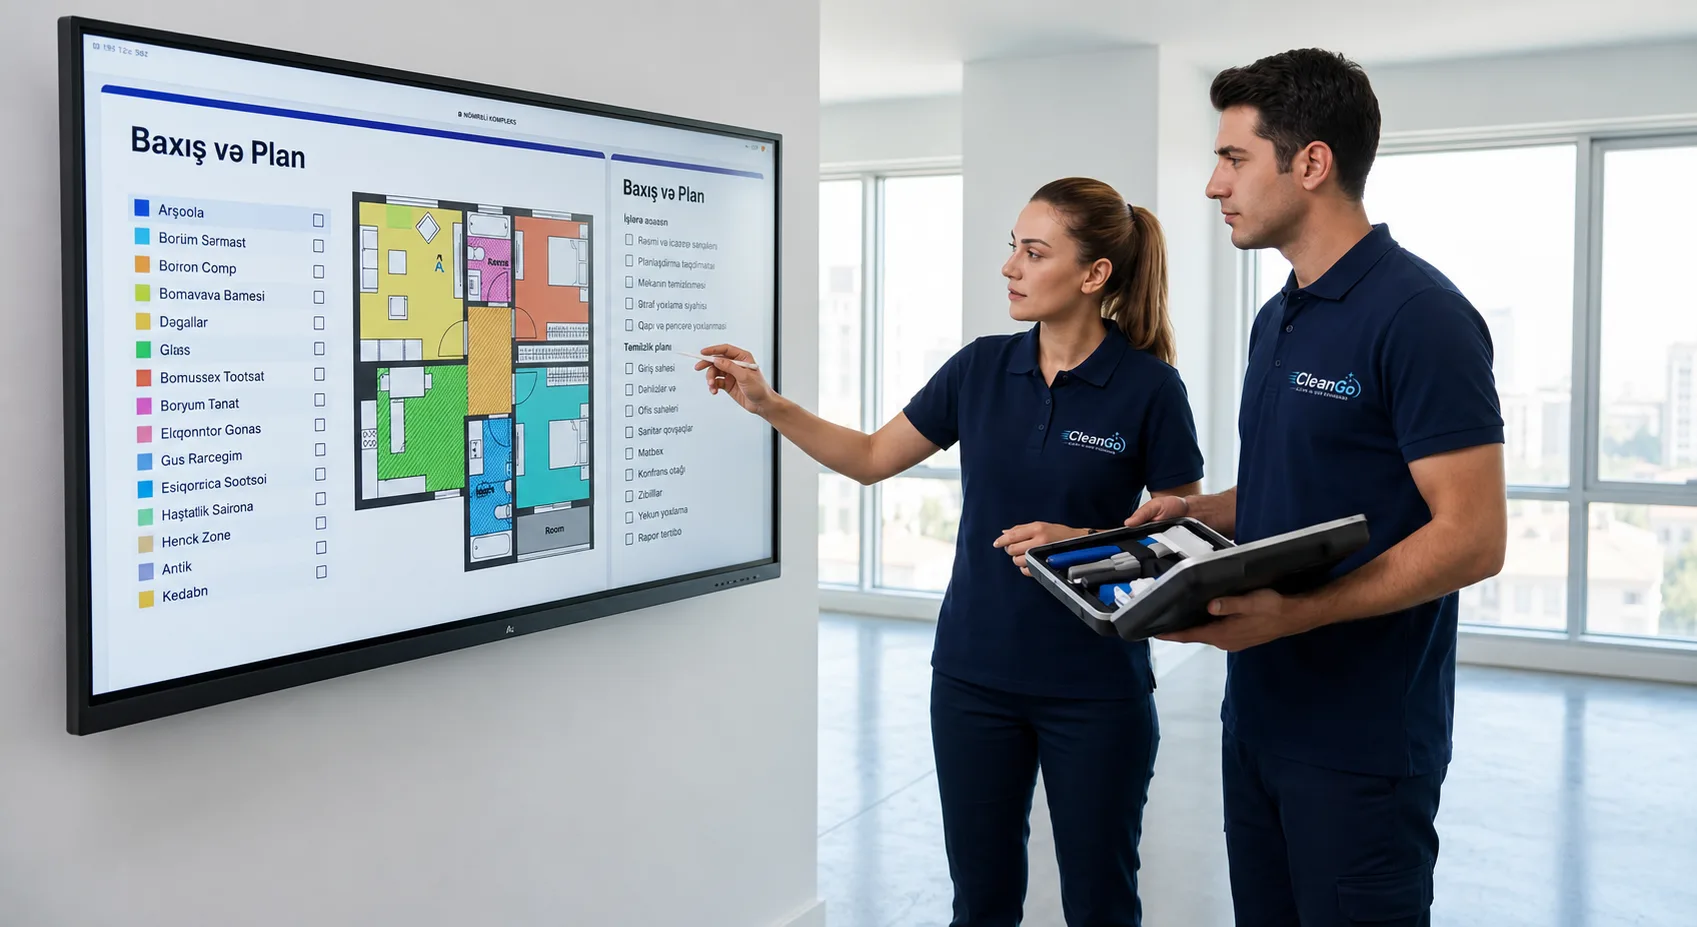

Office zone plan
Reception, desks, meeting rooms, kitchen, bathrooms and entrance areas are prioritized separately. The schedule is matched with business hours.
- Daily order in entrance and reception areas.
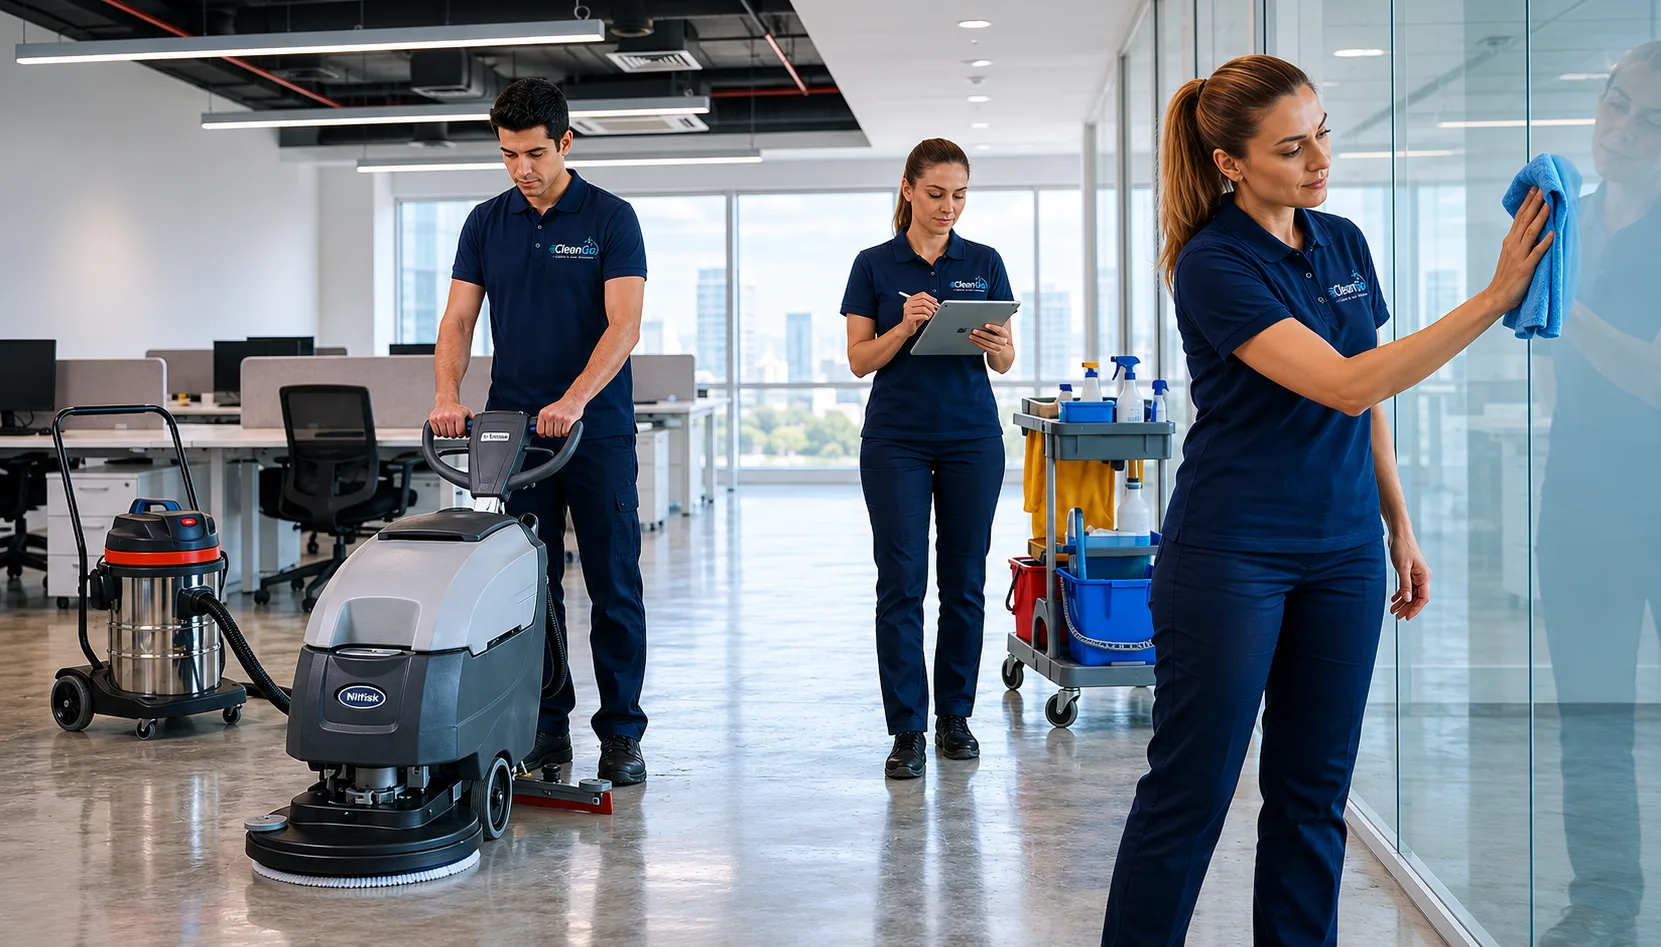
- Desks, bins, floors and common spaces.
- Hygiene control for kitchen and bathrooms.
- Windows, carpets and upholstery can be planned separately.